
Principle
Outdoor Living
Custom pergolas, patio covers, and outdoor kitchens across the Dallas-Fort Worth Metroplex — built to be structurally sound and permitted through your municipality before a single post goes in the ground.
When homeowners need outdoor structures built right the first time, they count on Principle Outdoor Living. Our team brings licensed general contracting experience to every pergola, patio cover, and outdoor kitchen — engineered to the lot, permitted through the correct municipality, and finished to a standard that holds up past the warranty period.
Starting prices cover the base structure only; hardscape and turf are quoted per square foot after a site visit. Concrete, permitting, and architectural or structural engineering fees are scoped per-site and quoted separately — every project starts with a site visit before any of that gets attached to a real number.
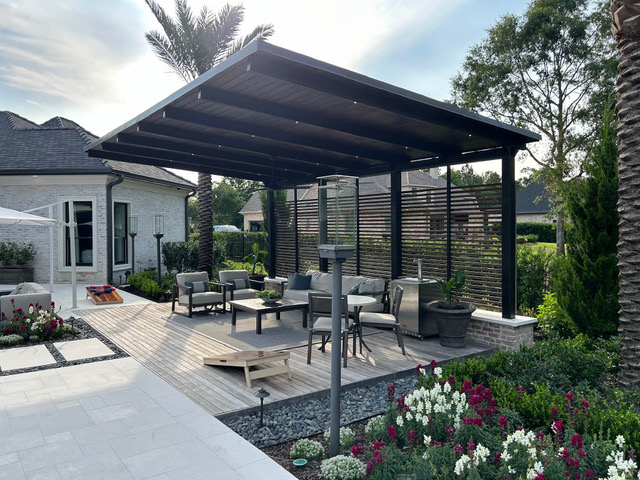
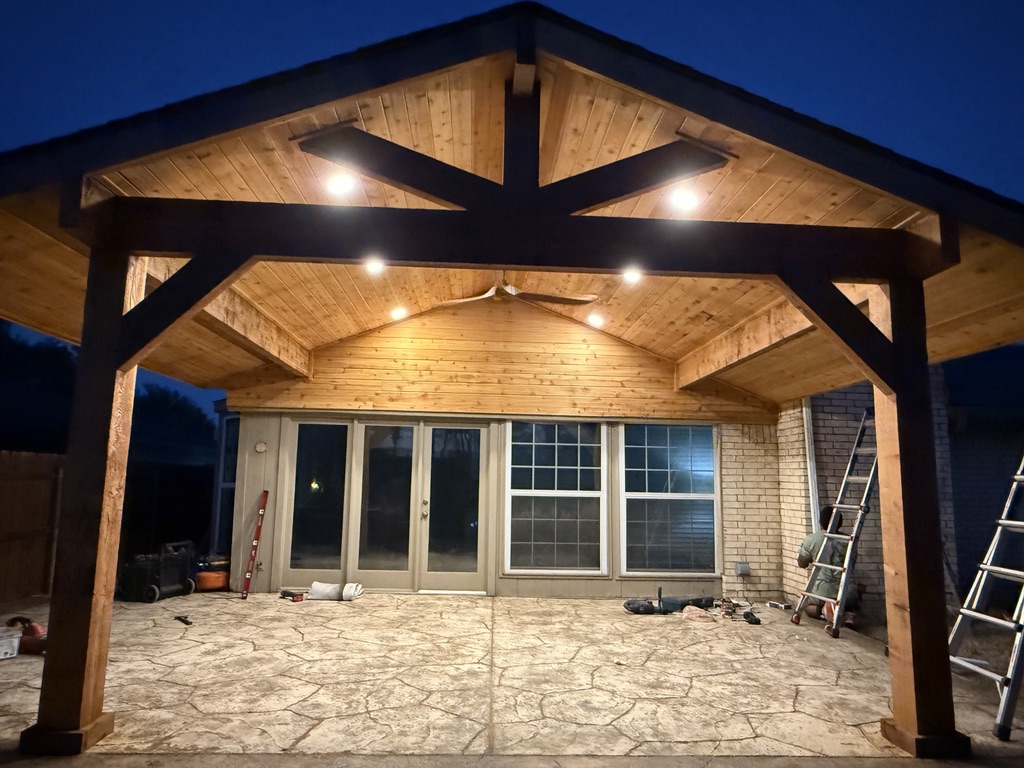
An open-air structure — exposed rafters and beams with no solid roof deck — built to filter light and define a space rather than fully enclose it. Standard builds run cedar framing on 4x6 or 6x6 posts; spans beyond roughly 12 feet, or any structure carrying a motorized louver system, move to engineered steel posts to handle the added load. Footings are sized and secured to be structurally sound and to meet your municipality's permitting requirements, not just the code-minimum depth a lot of contractors default to. Electrical rough-in for fans and accent lighting is priced separately based on run length and panel capacity.
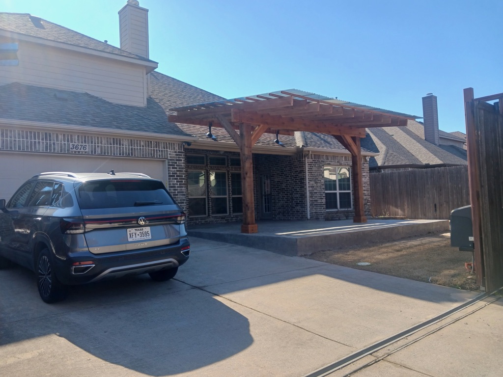
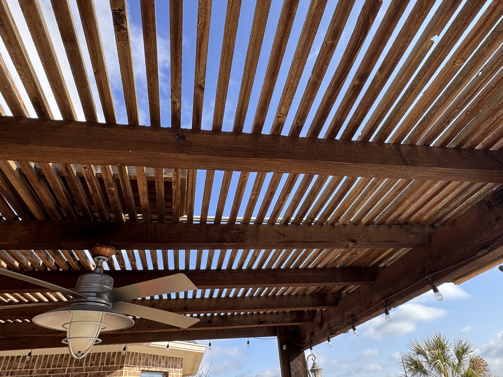
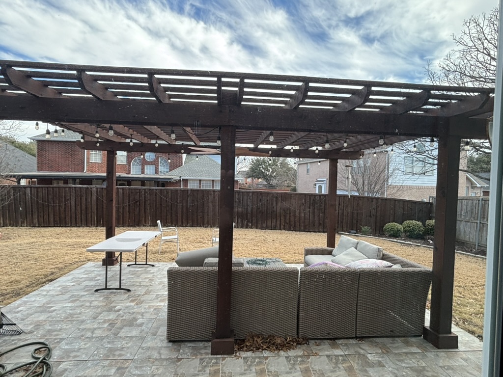
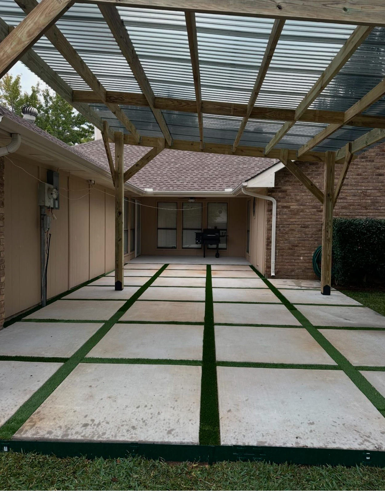
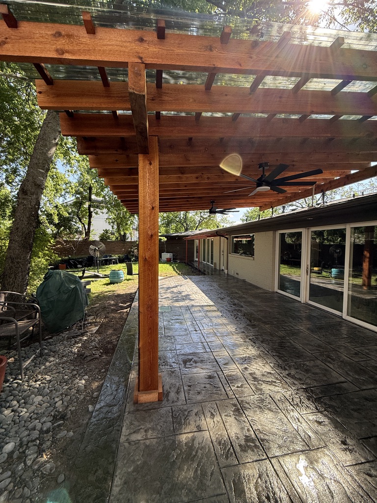
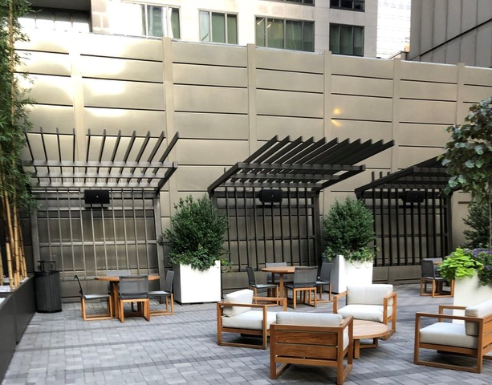
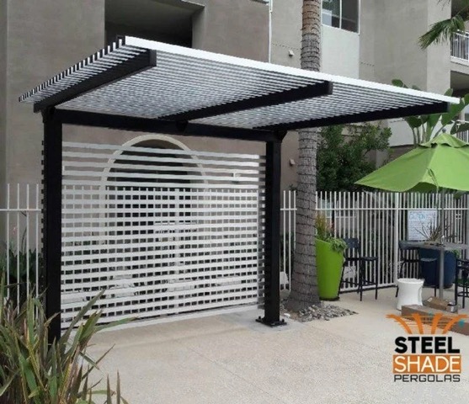
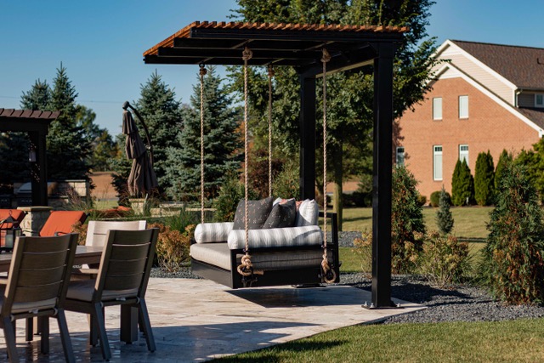
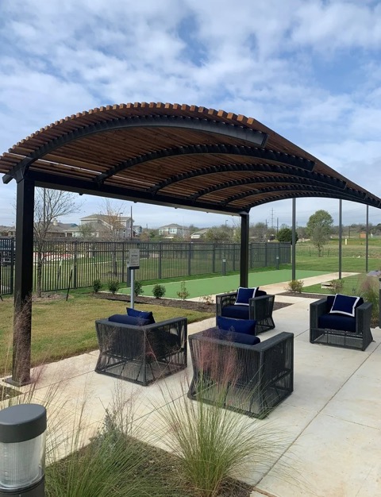
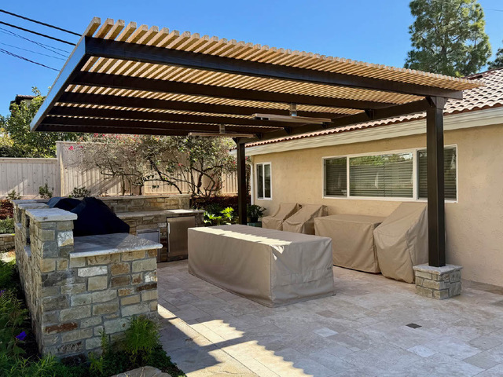
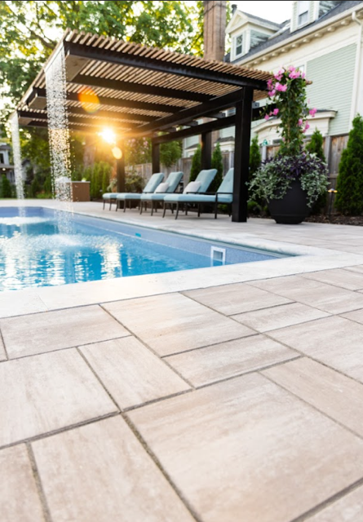
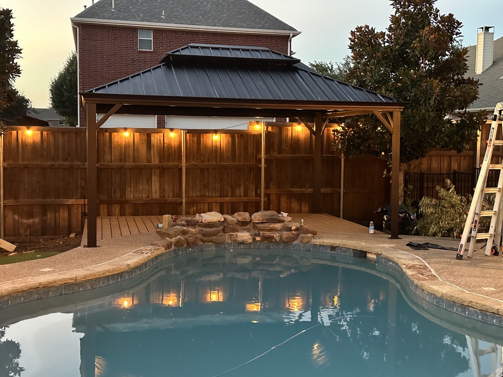
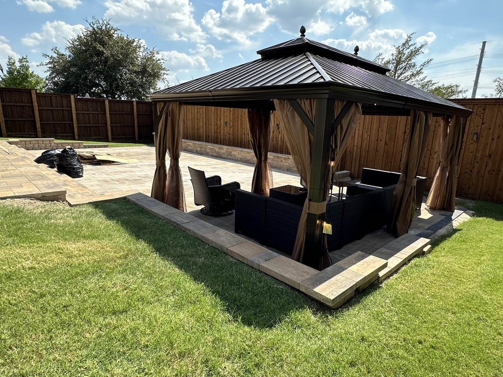
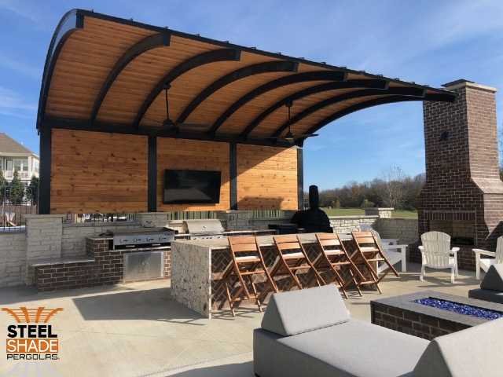
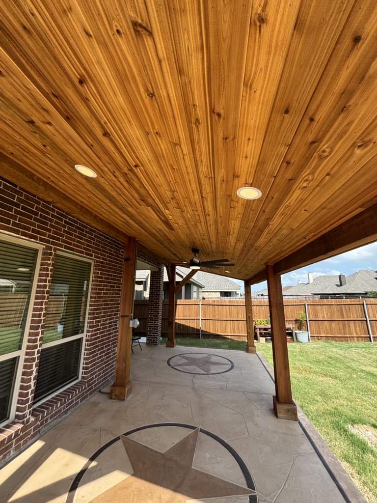
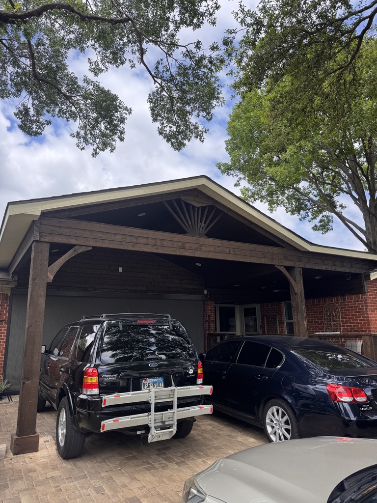
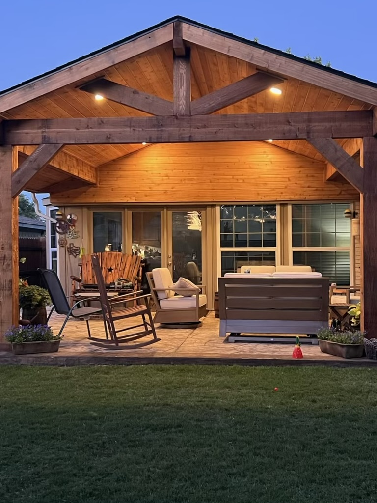
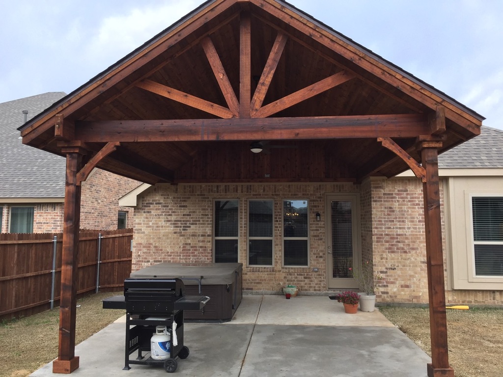
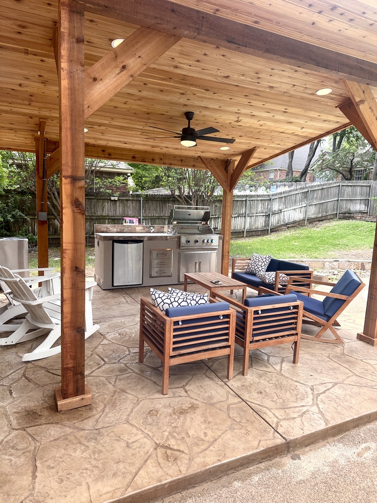
A fully roofed structure — asphalt shingle, standing-seam metal, or polycarbonate deck — that stands independent of the house on its own four-corner post support. Because it isn't tied into the existing roofline, it carries its full structural load on every side, which is part of why a freestanding cover often runs comparable to, or more than, an attached cover of the same footprint. Ceiling finish options range from painted drywall to cedar tongue-and-groove. Footings are engineered to be structurally sound and secured to meet your municipality's permitting requirements, the same standard used on pergola builds.
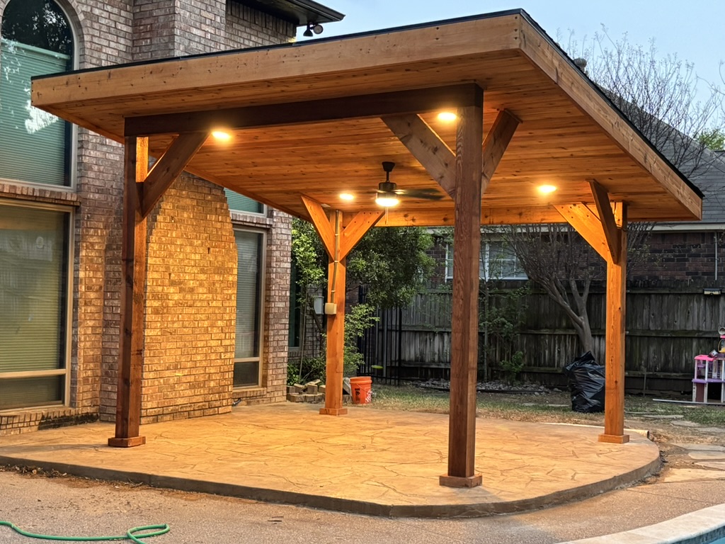
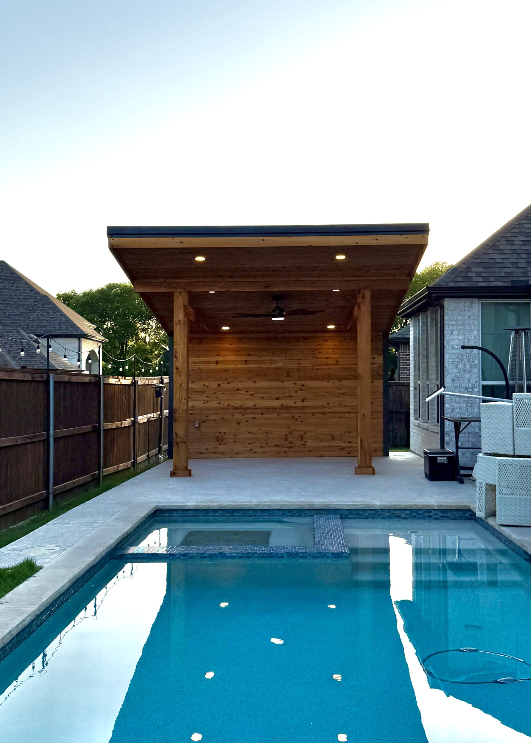
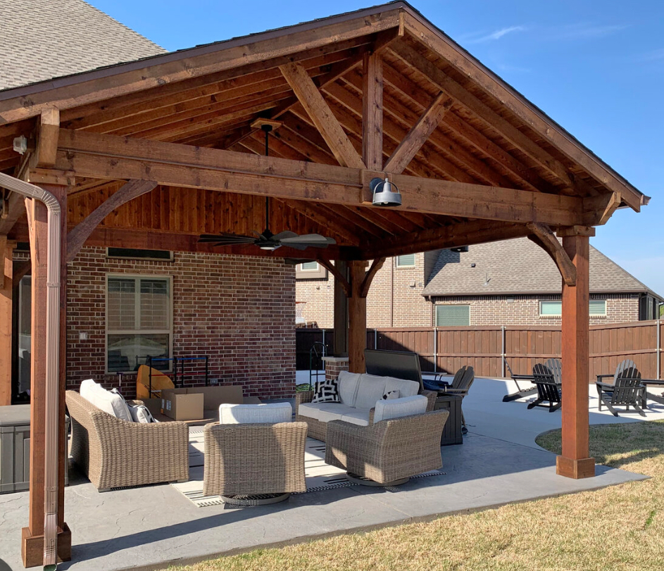
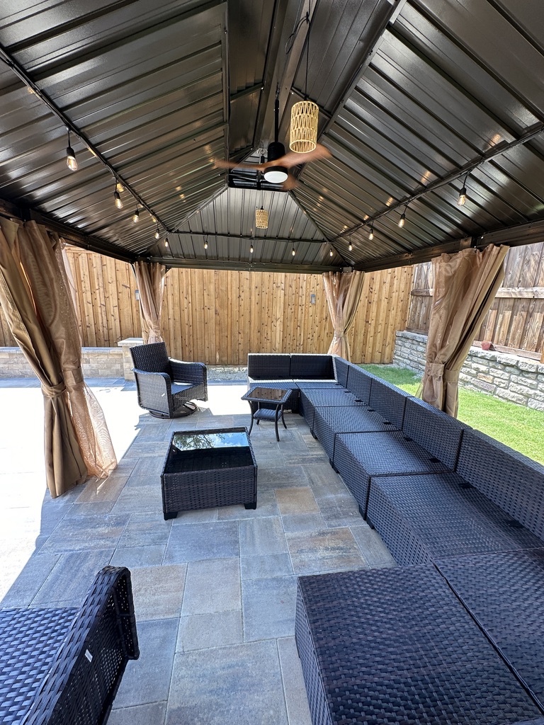
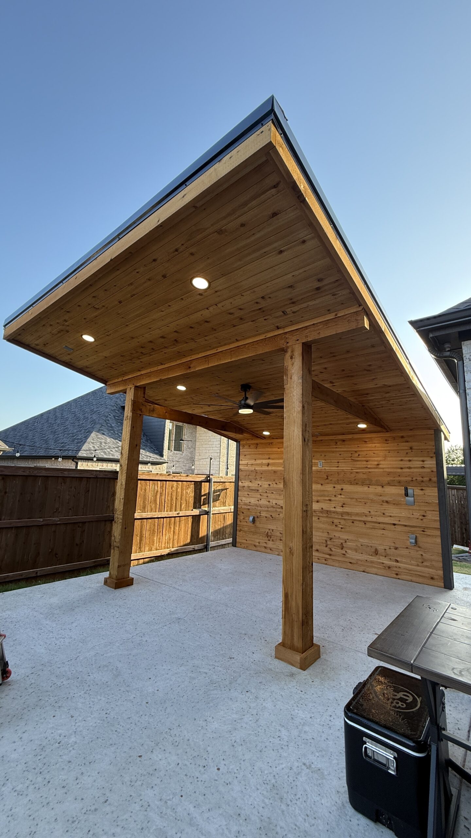
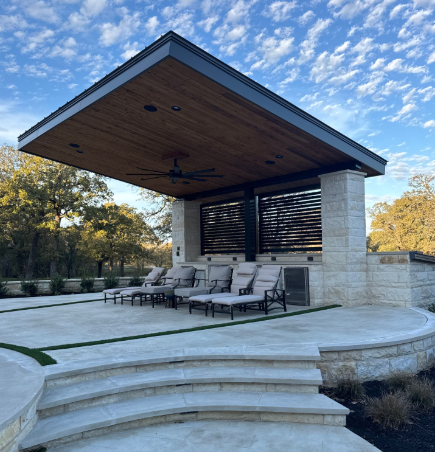
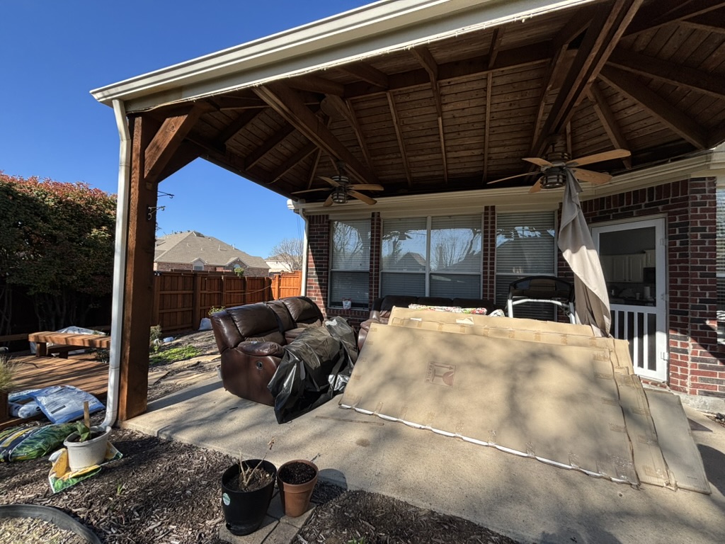
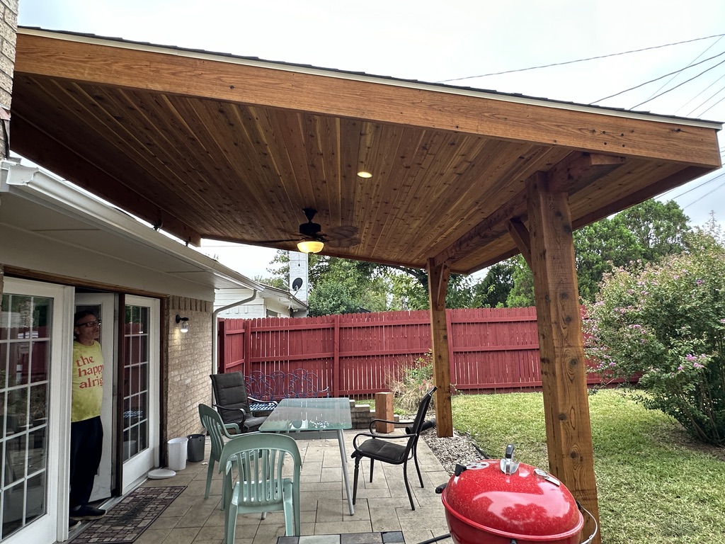
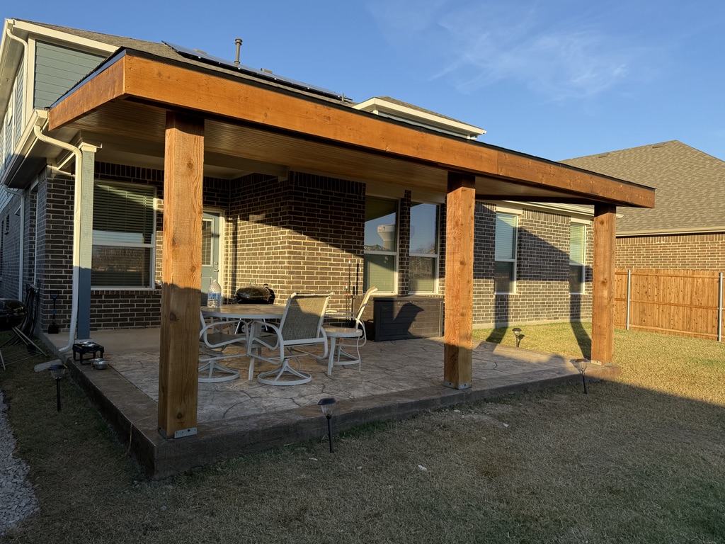
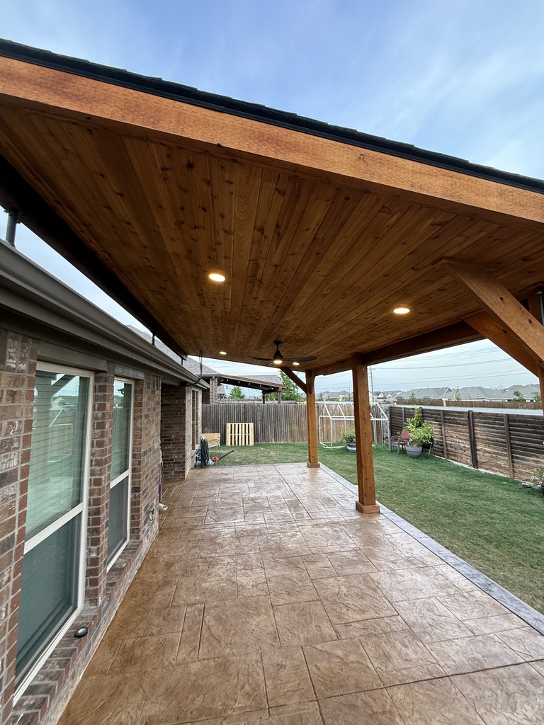
Ties directly into the home's existing roofline or fascia via a ledger board, which removes two support posts from the load path but adds real complexity at the attachment point: correct flashing and waterproofing where the new structure meets the house wall, and, depending on the home's existing framing, a structural check to confirm the roof system can carry the added tie-in load. That attachment detail work — plus coordination with the existing gutter system — is the main reason an attached cover isn't automatically the cheaper option despite needing fewer posts.
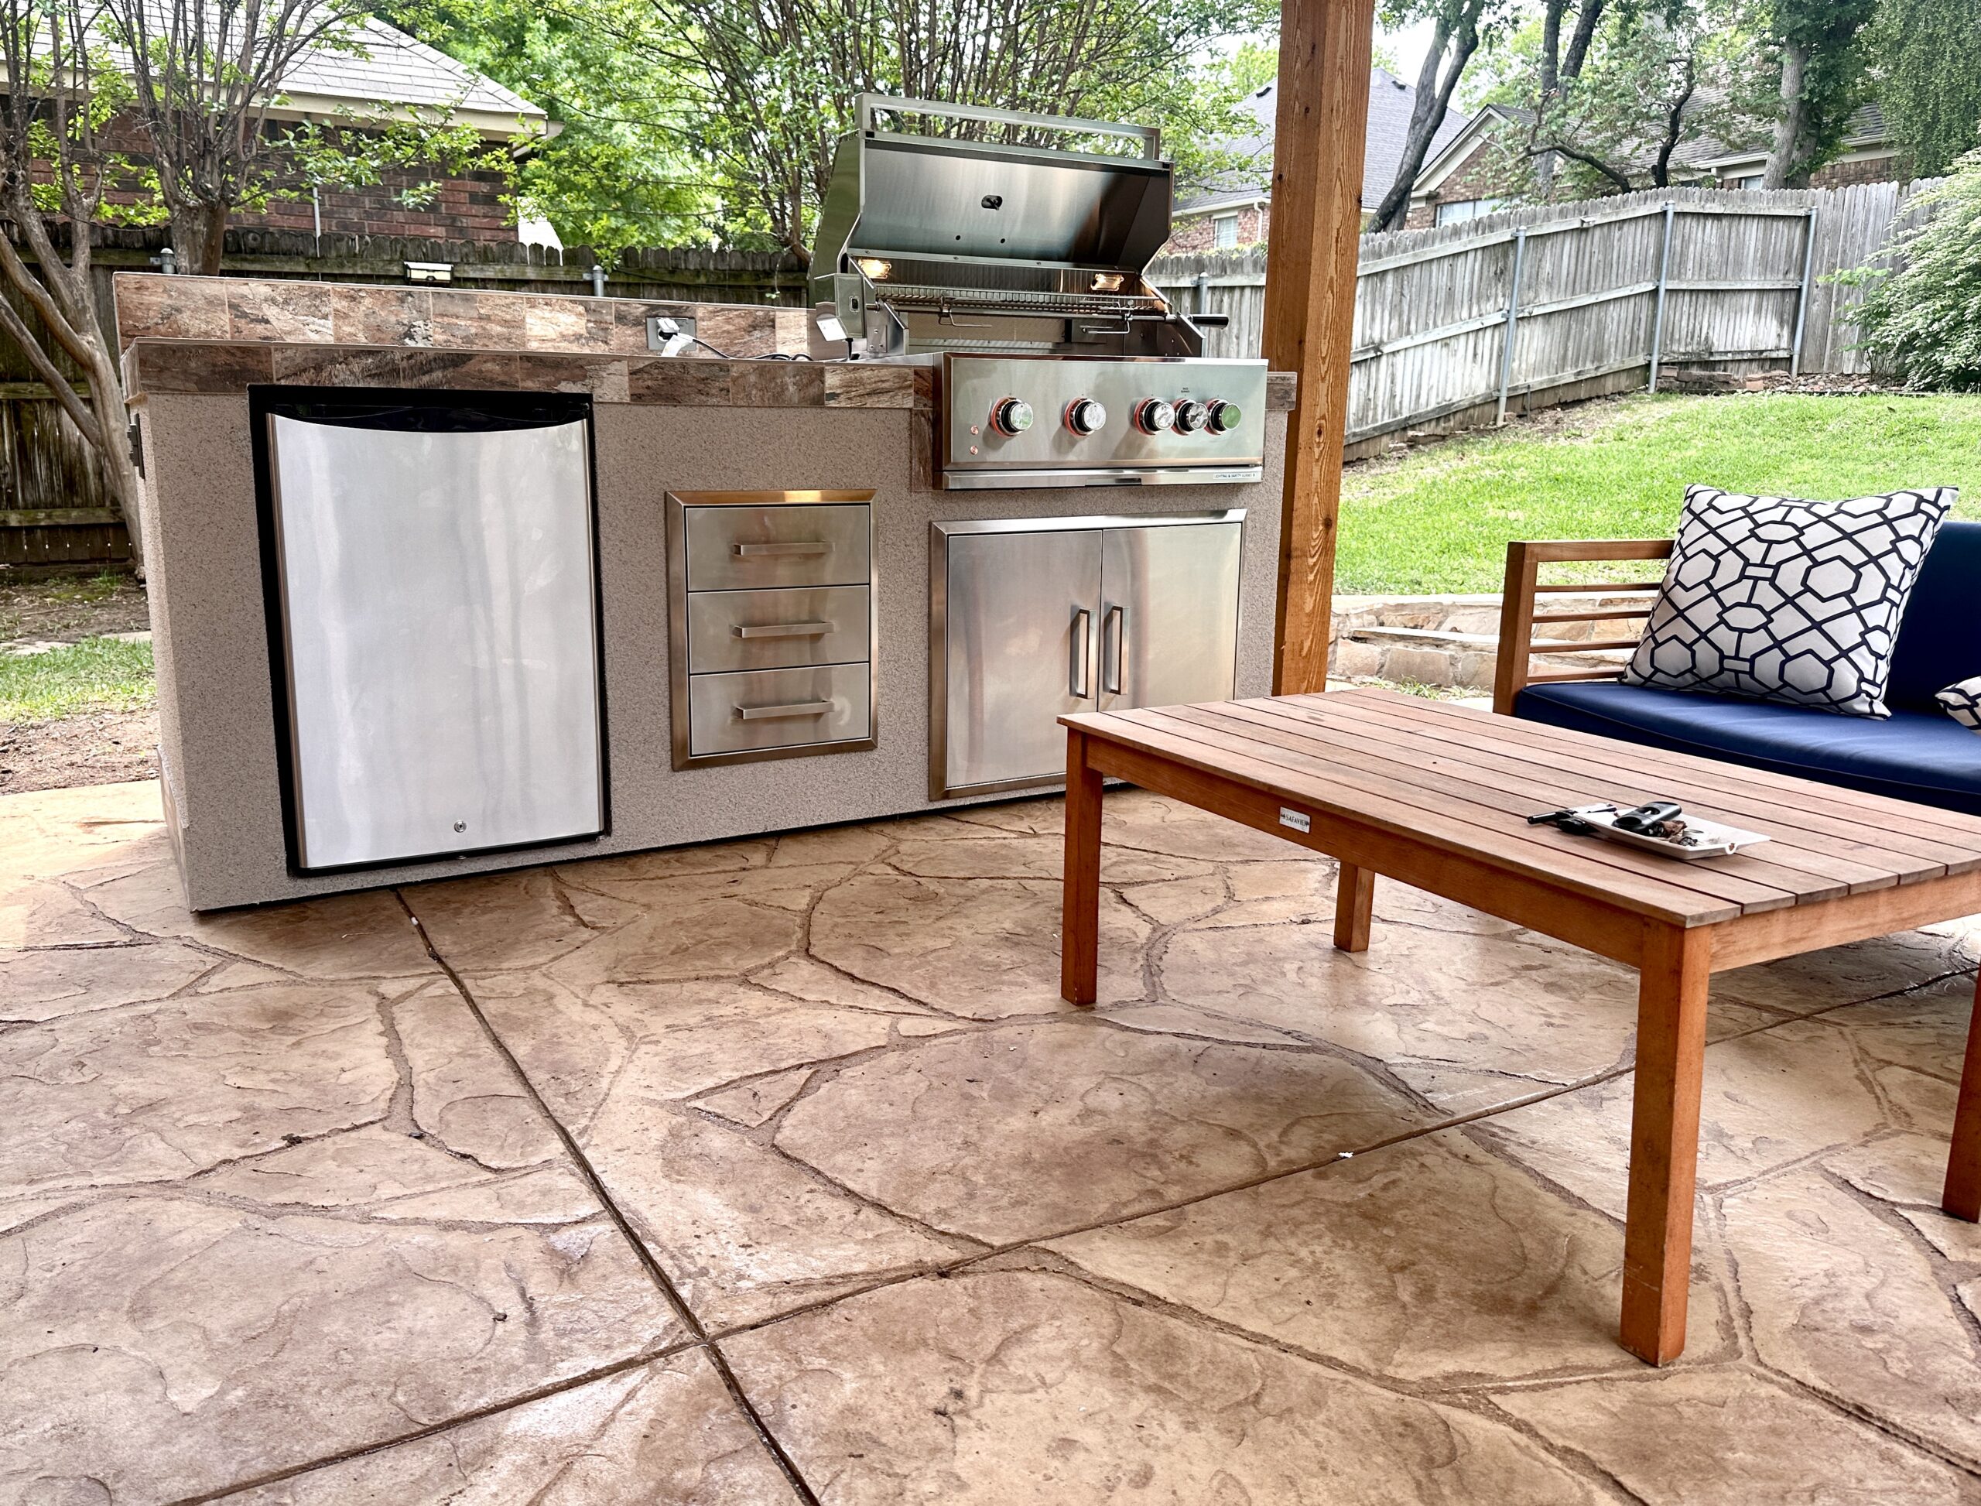
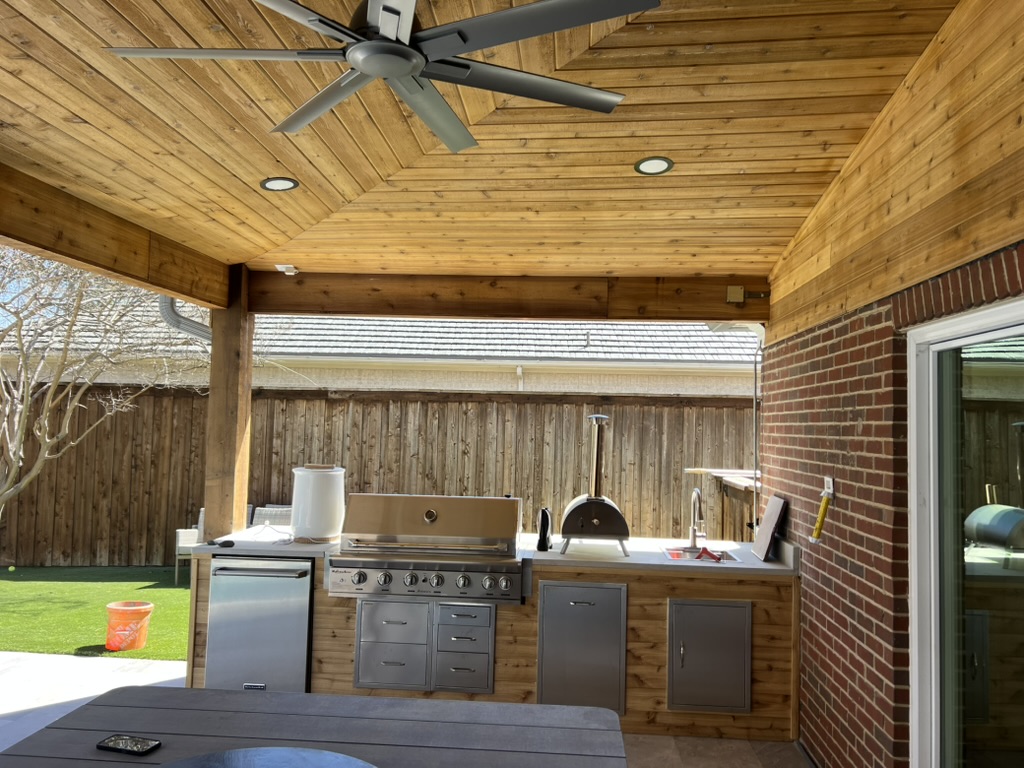
Ranges from a single built-in grill island to a full outdoor kitchen with venting, a dedicated gas line, refrigeration, and weather-rated cabinetry in stainless steel or marine-grade polymer. Gas and electrical rough-in are coordinated with the structure's framing schedule, and any enclosed cooking area needs proper venting clearance built in from the start, not added after the fact. The starting price covers a single built-in grill island; full chef's-kitchen builds with multiple appliances move up from there based on your specific layout.
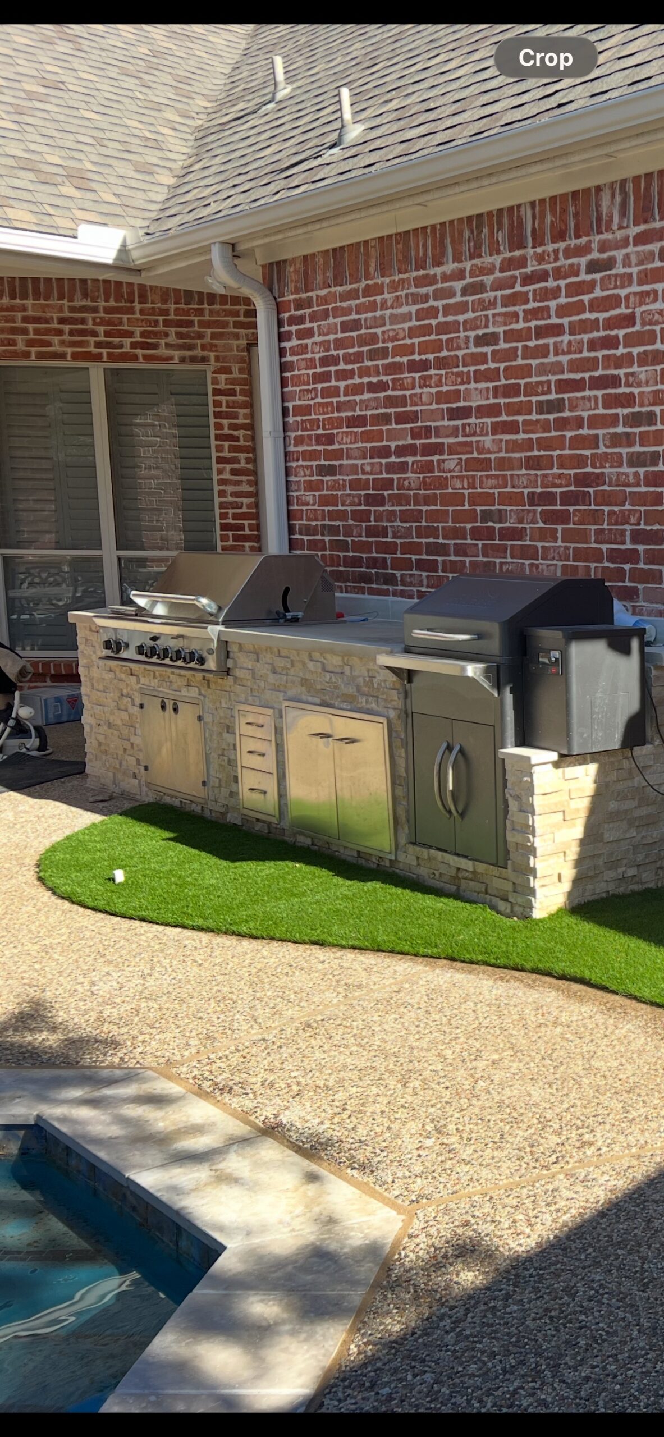
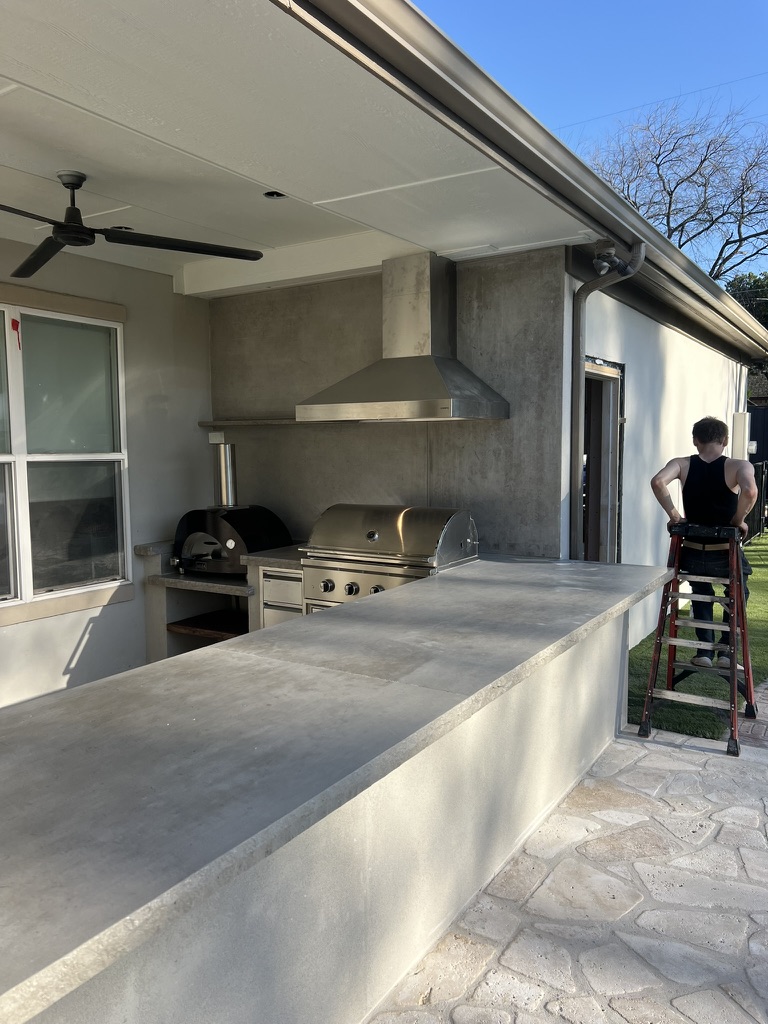
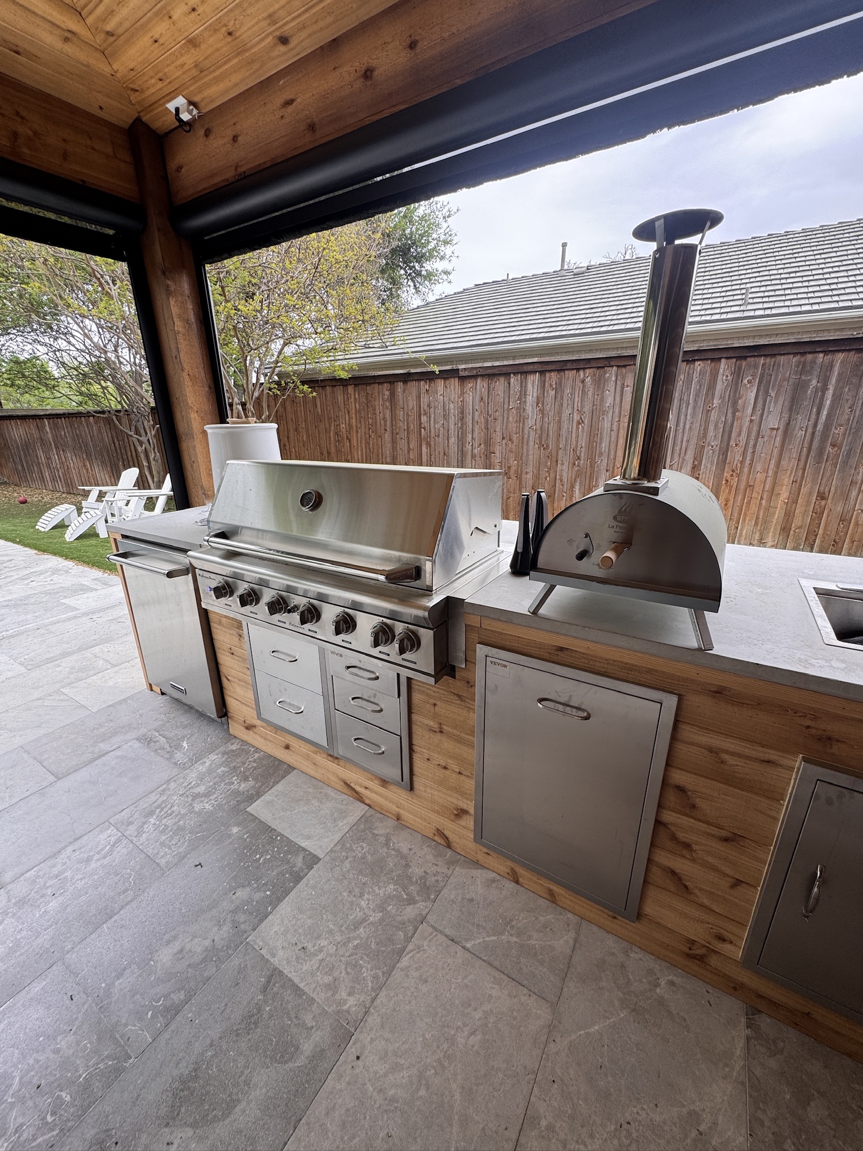
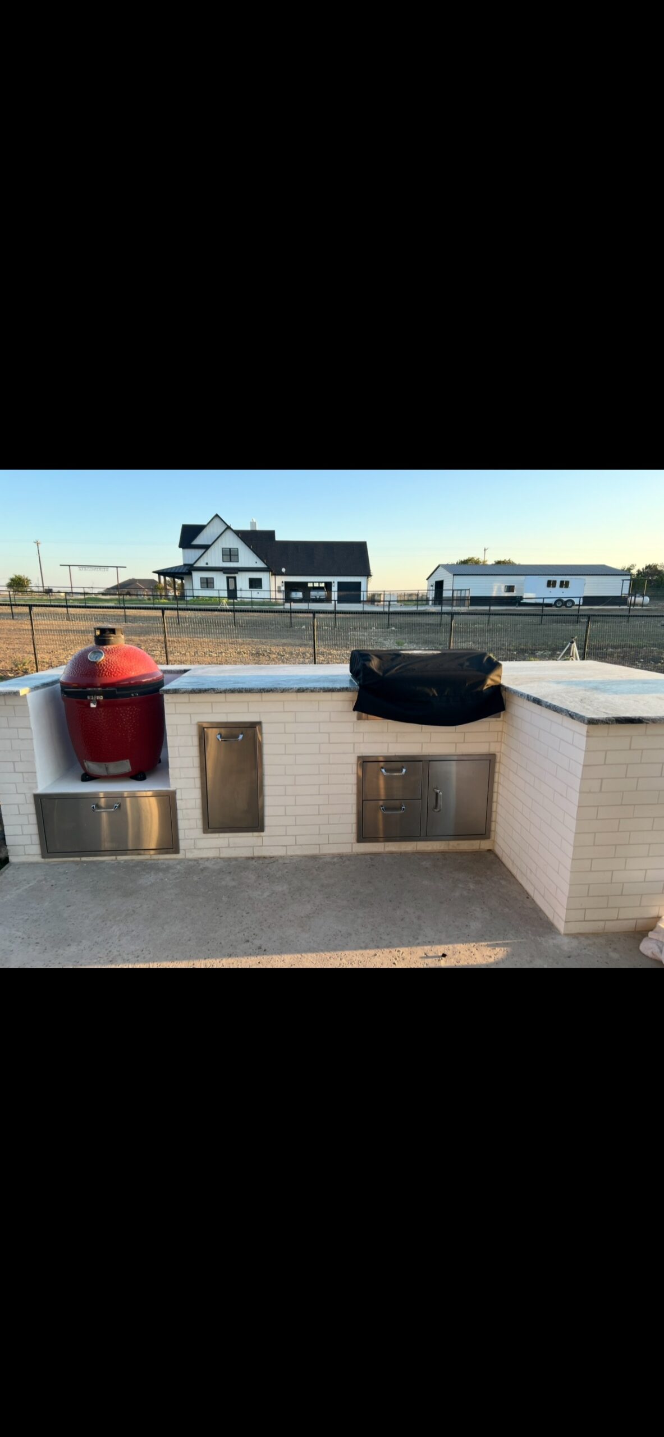
Wood-burning or gas-fed fireplace structures, built as a standalone hearth, a feature wall, or integrated into a patio cover. Material selection — stone veneer, stucco, brick, or cast stone surround — is the primary cost driver, which is why the final number moves up from the starting price based on the finish you choose rather than staying flat. Gas log sets, burners, and remote ignition systems are appliances, selected and priced separately from the structure itself.
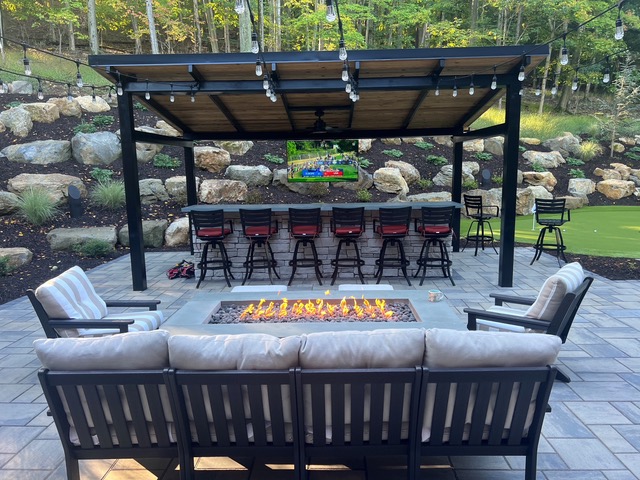
Pavers, decking, and artificial turf integration, with grading and drainage planned before any material goes down. Skipping proper base prep is the single most common cause of cracked pavers and ponding turf seams within the first year — base depth and compaction are engineered to be structurally sound and secured to meet permitting requirements, not a generic spec sheet. Material choice and total square footage drive cost directly, so this is quoted per square foot after a site measurement rather than from a flat starting number.
Not a discount tier and a markup tier — three genuinely different material and engineering standards. Every project starts with a site visit before a number gets attached to it.
No sales script, no high-pressure close. A site visit, a real number, and a permitted build.
We walk the lot, check setbacks, existing structure tie-ins, drainage, and HOA constraints before any number is discussed.
You pick Good, Better, or Best as a starting point — we adjust materials and footprint until the design and the budget actually match.
We handle the municipal permit submission directly — Frisco, Plano, McKinney, and surrounding jurisdictions — including engineering review where the span requires it.
Framing, roofing, electrical, and finish work run on a fixed schedule communicated up front — not discovered as we go.
Inspection sign-off, lien waiver execution, and a punch list closed out before final payment — not after.
Permitting workflows differ by city — we run Frisco eTRAKiT and MyGovernmentOnline submissions directly rather than leaving that step to the homeowner.
 Principle Roofing Solutions
Fill out the form and a Principle Outdoor Living specialist will follow up to schedule your site visit — no obligation, no pressure.